A patio feels inviting when its seating, lighting and walking space work together. If you are planning an outdoor living area around Winston-Salem, these questions can help you turn inspiration photos into a clear conversation about your own yard.
Start with the way you want to spend time outside
Picture an ordinary evening, not just a large party. Will you read in a quiet corner, eat with family or gather around a fire feature? List your two most important uses before choosing furniture or finishes. This gives the layout a purpose and helps you explain your priorities during an estimate.
Compare built-in seating with movable furniture
A seating wall can define the edge of a gathering area, while chairs can be rearranged as your needs change. You may prefer a combination. Bring the dimensions of furniture you already own and discuss how guests would move around it.
Try laying out your furniture positions in the existing yard before making a final decision. Pay attention to the route between the house, seating area and lawn. A layout that looks spacious in a photograph may feel different with chairs pulled out and people moving through it.
Plan lighting alongside the layout
Think about what you want to see after sunset: the entrance to the patio, a change in level or the edge of a seating area. Share whether you prefer subtle accent lighting or a brighter setting for outdoor meals. Ask to review fixture placement and the proposed nighttime effect before approving the details.
Discuss power, controls and responsibility for any electrical work as part of the proposal. Ask how the lights will be accessed for maintenance and whether their brightness or timing can be adjusted. Avoid choosing a fixture only from a daytime product photograph.
Use project photos to explain the look
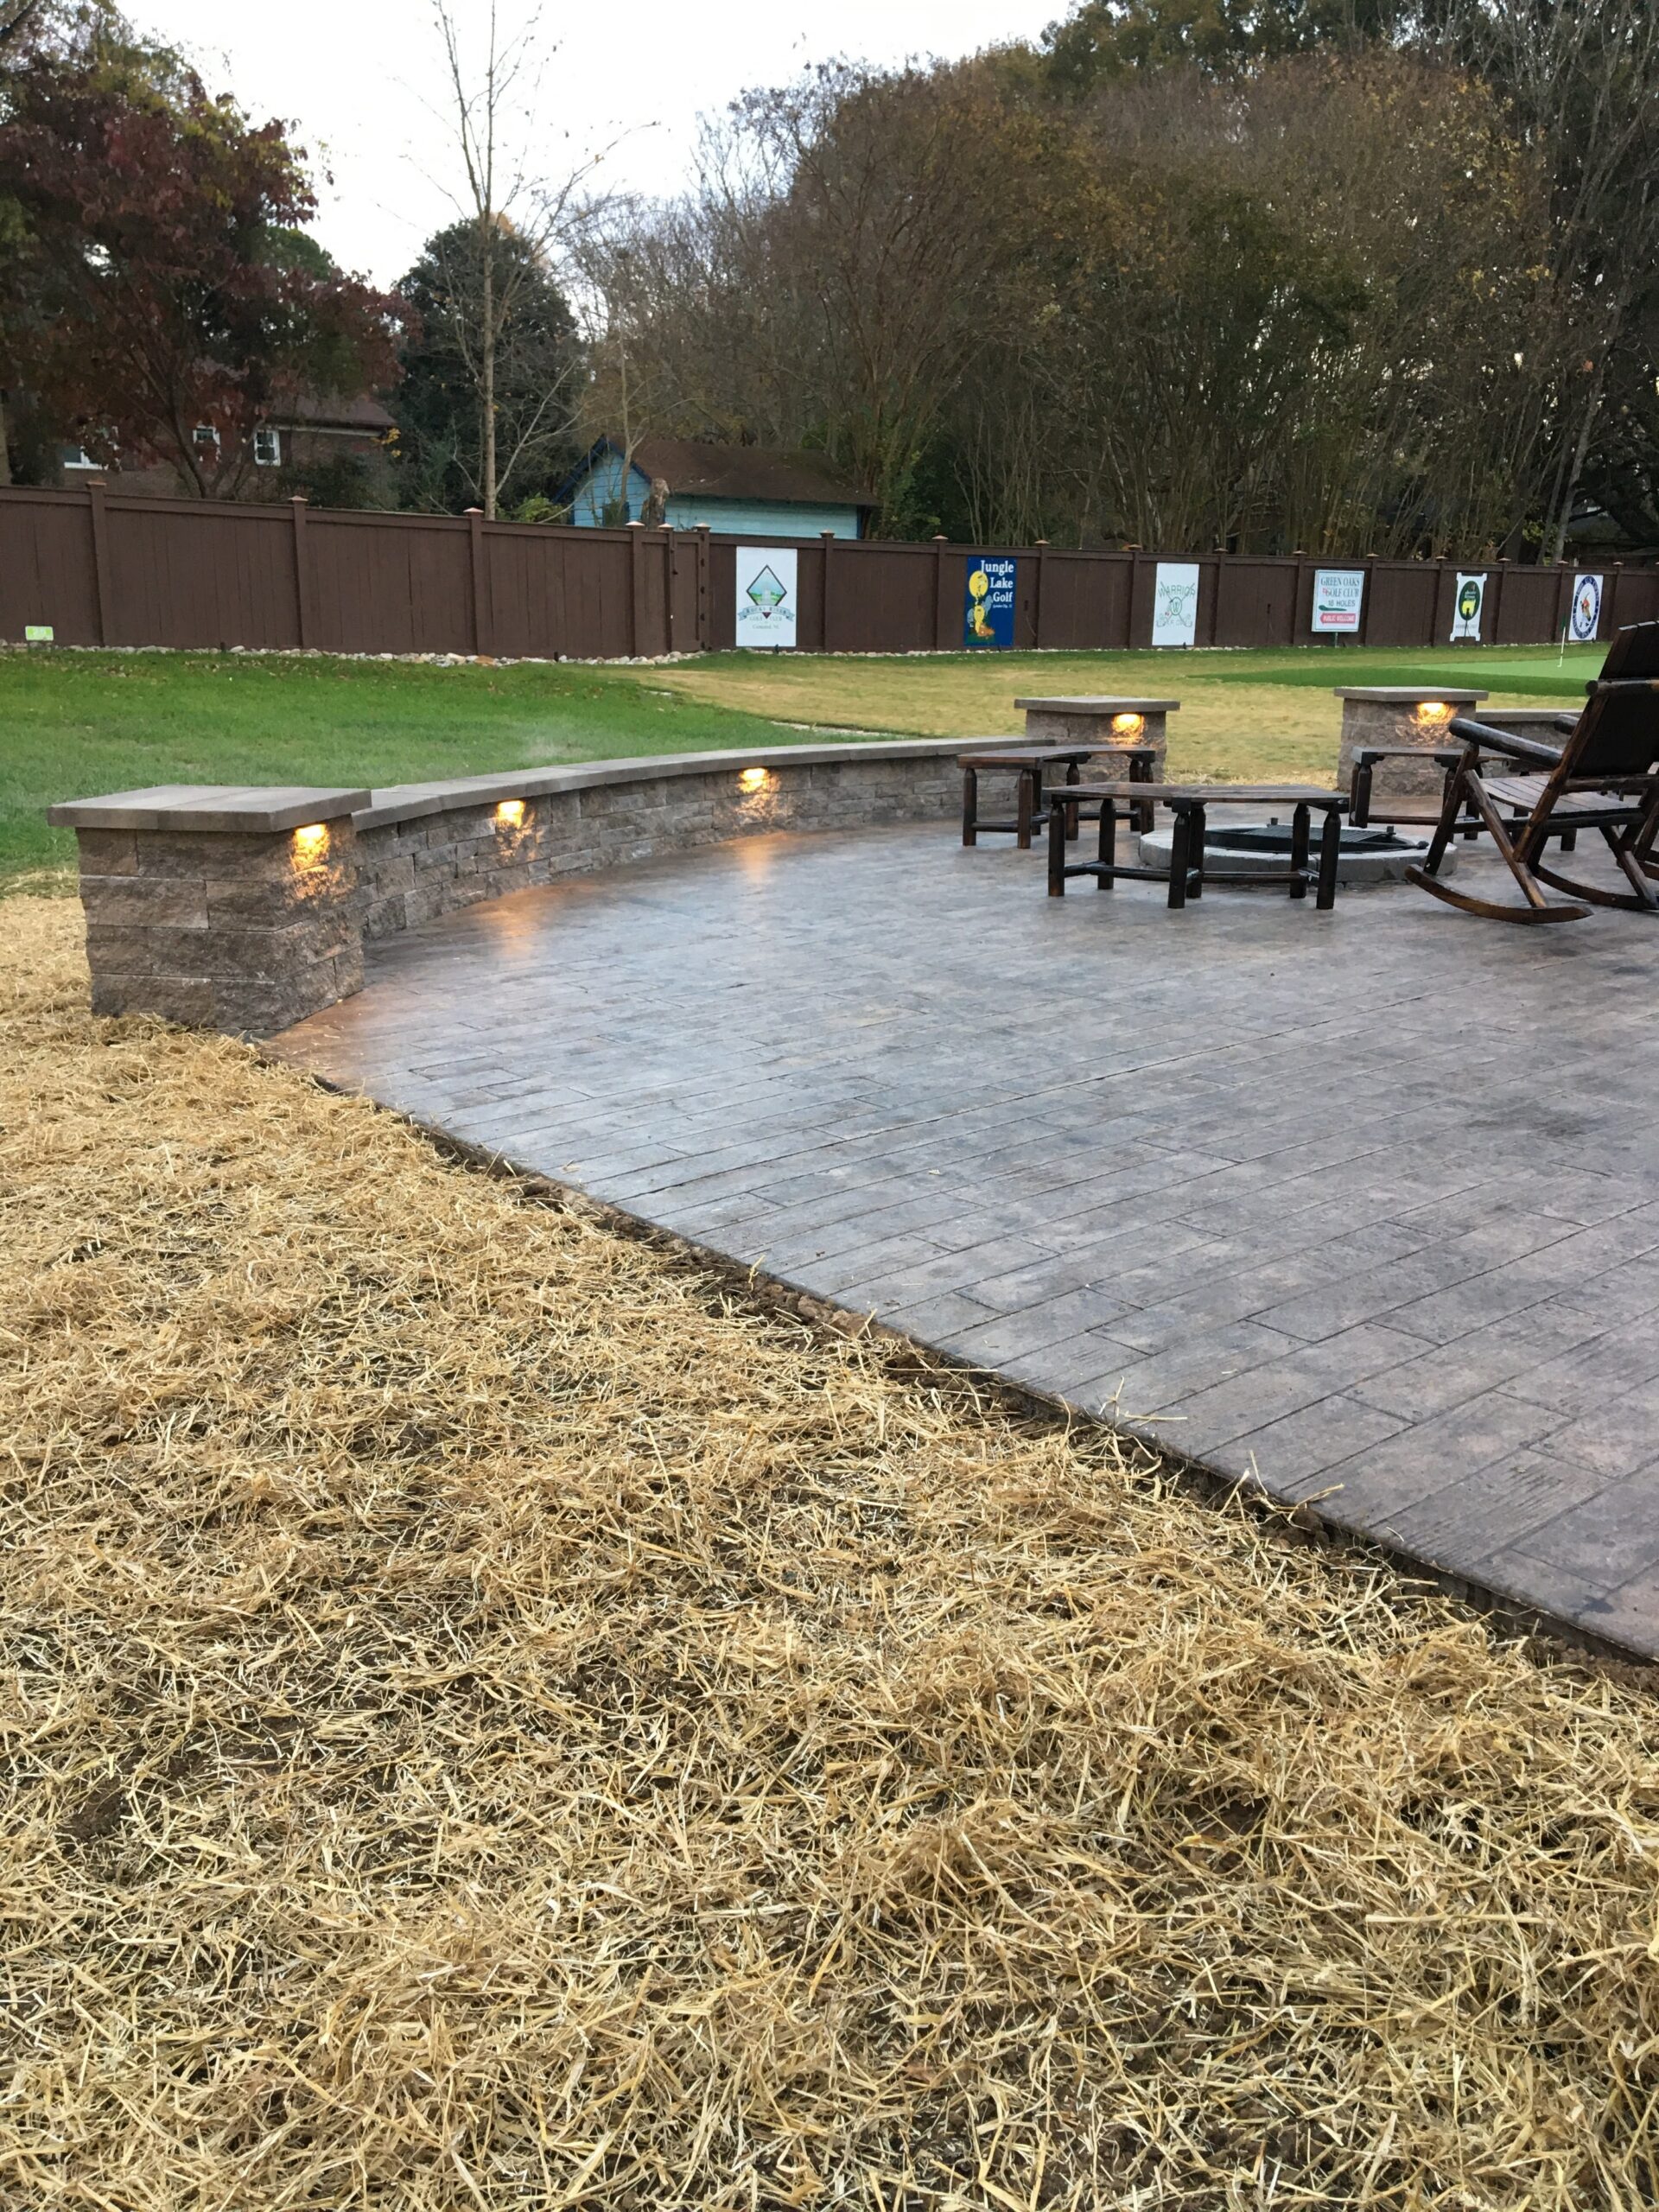
The company project photo accompanying this guide shows a finished patio, a curved block seating wall and warm accent lights. It is an example of how these elements can be considered together, not a promise that the same layout suits every property.
Look through our completed project gallery and note the specific details you like. A curve, a wall finish or a furniture arrangement is more useful feedback than simply asking for an identical backyard.
Consider the surrounding space
Include doors, existing paths, planting areas and the places where water collects in your planning notes. Explain anything you have noticed during rain. If you want a fire feature or outdoor cooking area, ask how the proposed layout will account for the selected equipment and its requirements before deciding where seating belongs.
Our backyard living planning guide can help you organize the larger project. For a closer look at choosing a patio surface, read our paver and concrete patio comparison.
Bring these questions to your estimate
- How many people should the space comfortably accommodate?
- Which furniture will stay, and which pieces might change?
- Where do we need a clear walking route?
- What should the lighting highlight after dark?
- How will maintenance, controls and electrical work be handled?
- What is included in the written scope, and what is optional?
P&J Outdoor Creations LLC helps homeowners in Winston-Salem, Mocksville, Clemmons and nearby communities plan outdoor living projects. Request a free estimate or call 704-738-8064, Monday through Friday, 8 AM to 5 PM, to discuss your ideas.
Leave a Reply