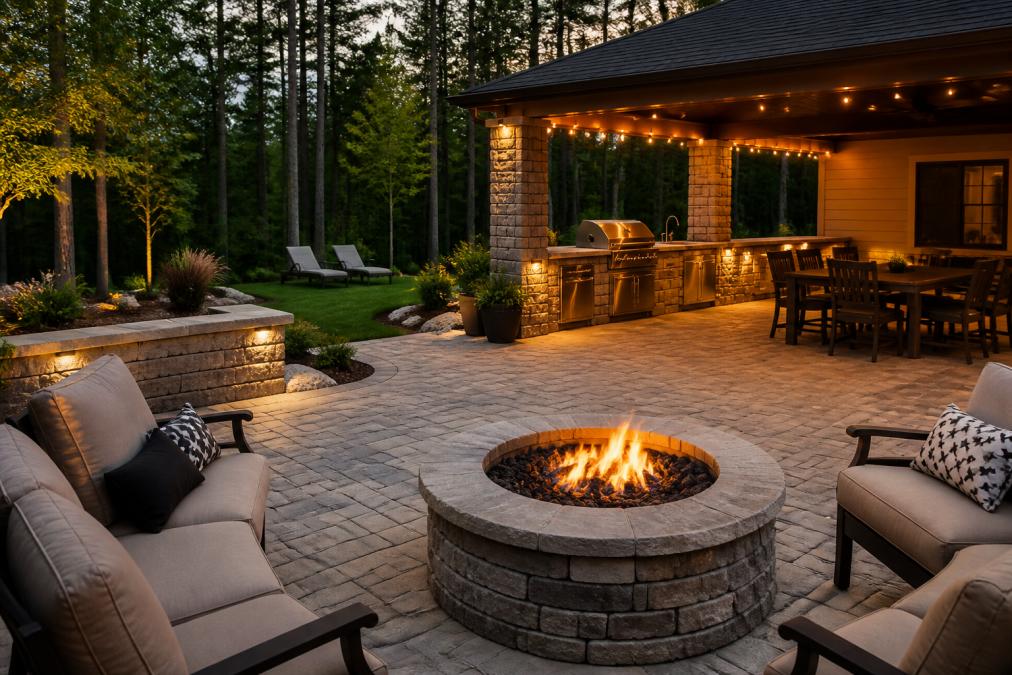
A useful backyard starts with a plan for everyday life. Before choosing paver colors or a pergola, decide how you want to use the space: family meals, quiet evenings, cooking, play or a mix of activities.
For homeowners around Winston-Salem, Mocksville, Clemmons and Lewisville, a good plan connects those goals with the yard’s slope, drainage, access and maintenance needs. This guide explains the decisions to make before requesting a construction estimate.
Start with how you will use the space
List your must-haves separately from features that can wait. A comfortable place to eat may matter more than a large outdoor kitchen. A shaded seating area may be more useful than extra paving that receives full afternoon sun.
Measure the furniture you intend to use, including chairs when pulled back. Mark a possible layout with a hose or temporary markers and walk through it. Check routes from the house to the grill, lawn and storage areas. Allow enough room for the people who will use the yard, including any mobility needs.
Understand the yard before choosing a layout
Photograph the yard at different times of day to understand sunlight and shade. After rain, note wet spots and the direction of runoff. Identify utilities, trees, easements and areas where equipment can enter.
A sloping yard may need a different layout from a level lot. Terracing can create usable areas, but retaining walls, steps and drainage add design considerations. Ask which parts of the plan depend on grading or structural work before committing to a layout.
Choose a patio that fits the house and the way you live
Compare patio and paver options using physical samples when possible. Look at color beside your siding or brick, and ask about surface texture, care requirements and suitability for the installation.
The visible material is only part of the project. Discuss excavation, base preparation, edge restraint and water movement with the contractor. A decorative pattern will not compensate for a base or drainage plan that does not suit the site.
For a smaller yard, consider a compact layout with a clear purpose rather than squeezing in every feature. For a larger yard, connect distinct areas with practical walking routes.
Plan shade and structures early
A pergola can define a seating area, but the shade it provides depends on its design, orientation and covering. An open pergola does not provide the same rain protection as a roofed structure.
Discuss post locations, footings and any utility routes before paving. If you want to add a structure in a later phase, include that goal in the initial plan so its requirements can be considered before finished surfaces are installed.
Give cooking and fire features enough room
Start with the equipment you actually want to use. Consider prep space, storage, lighting and a convenient route to the house. Appliance dimensions, ventilation and required clearances should guide the layout.
For grills and fire features, follow the manufacturer’s placement instructions and applicable local requirements. Keep seating and circulation routes out of hot or smoky areas. Discuss gas and electrical work with appropriately qualified tradespeople rather than treating utility connections as furniture details.
Include drainage in the design
A patio should be planned with the surrounding ground and a suitable water discharge route. Look at runoff from the roof as well as water arriving from uphill. Gravel borders and decorative stone alone do not guarantee that water will drain.
The right approach may involve grading, a surface inlet, a channel drain or a subsurface system. Ask what problem each proposed feature solves and where the water will go. Our guide to seven backyard drainage options explains the differences.
Confirm approvals before construction
Ask the local building and zoning offices which approvals apply to the actual project. Avoid assuming that one height or size threshold covers every retaining wall, deck or shade structure. Property conditions and the way a structure is built can matter.
Review any HOA requirements and identify easements. Make clear in the proposal who will obtain required approvals, coordinate utility locating and arrange inspections.
Build an estimate around a defined scope
A useful estimate should explain materials, preparation, drainage work and restoration of disturbed areas. Ask how access, demolition, unsuitable soil or changes to the design would affect the price.
- What dimensions and materials are included?
- What preparation and drainage work are included?
- Who handles permits and specialized trades?
- How will the lawn or surrounding areas be restored?
- What happens if unexpected conditions are found?
- What care will the completed installation require?
If you plan to build in phases, discuss the full vision first. The early work should accommodate later additions where practical. Do not assume that an outdoor project guarantees a particular resale return; choose features that suit your household and budget.
Plan your outdoor living space with P&J
P&J Outdoor Creations LLC offers patios, retaining walls, drainage and other outdoor construction services. Share your priorities, yard photographs and any inspiration images so we can discuss a plan for your property.
Request a free estimate or call (704) 738-8064, Monday–Friday, 8am–5pm.
Any AI-generated images accompanying this article are illustrations, not photographs of completed P&J projects.
Frequently Asked Questions
What features add the most value to a backyard?
Start with features your household will use, such as dining space, shade and practical walking routes. Resale results vary; no individual patio, pergola or kitchen guarantees a return.
How much does outdoor living space cost?
The cost depends on the design, materials, preparation, access and drainage work. Request an itemized estimate for your property rather than relying on a generic price.
Do I need a permit to build a patio or pergola?
Ask your local building and zoning offices about the specific project before construction. Confirm any HOA requirements and identify who will handle approvals.
How do I plan a layout for a small backyard?
Choose your main activity, measure the furniture and mark a layout before building. Test access and circulation, then consider shade and drainage.