If you want a paved gathering space outside your back door, a photo taken from the house tells only part of the story. Walk onto the lawn and look back. Where does the yard sit lower than the proposed patio? Where would you want to step down or bring a cart through?
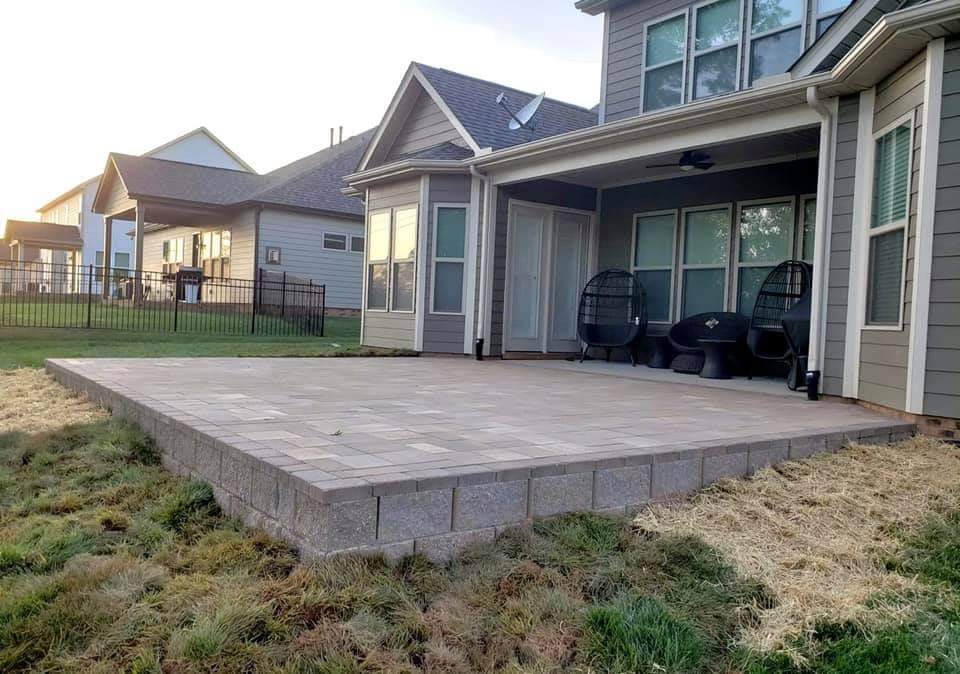
In the P&J project pictured here, you can see a straight run of block beneath the pavers. The corner view shows two sides of that edge in one photo. You can use the same viewpoint to explain an idea for your own yard, even if the patio exists only as an outline in the grass.
Give each corner a name
On a simple sketch, label the proposed corners A, B, C and D. Draw the house on one side so the person reading it knows which way is which. If there is an existing patio, mark the part you want to keep. If the shape curves, use a landmark such as a tree or a gate to identify the bend. A rough drawing with clear labels is easier to discuss than several unlabeled photos.
Take three views that answer different questions
- From the doorway: Include the proposed patio and the part of the yard you want to reach. This shows how the space will be used.
- From the lawn: Stand back far enough to see both ends of the proposed edge. Include a familiar reference, such as the house corner. Avoid zooming in so tightly that the ground disappears from the frame.
- Along the edge: Look from corner A toward B, then note where the ground rises, falls or collects water after rain. Take the picture from a stable spot you can reach comfortably.
Add a short note to each image. For example, “A to B is the lawn side. We want to get the mower past B.” That tells your contractor something a measurement alone cannot.
Separate what you measured from what you want
List the approximate length and width you have in mind. If there is an existing wall, include its visible length and height where you can measure safely. If you have pictured a new wall but do not know how high it should be, leave that question for the site visit. A visible block edge in someone else’s photo does not tell you what your property needs below the surface.
Bring the sketch, the labeled photos and your preferred timing to the estimate conversation. For projects in Winston-Salem, Clemmons, Mocksville and nearby communities, P&J can review the yard with you and discuss how the paver patio, lawn access and any proposed retaining wall fit together. Request a free estimate with your town or ZIP, or call 704-738-8064.
Leave a Reply