A screened porch and an open paver patio can serve different parts of the same afternoon: a sheltered place to sit and an outdoor area for gathering. The connection between them deserves attention before you choose paving colors or order furniture.
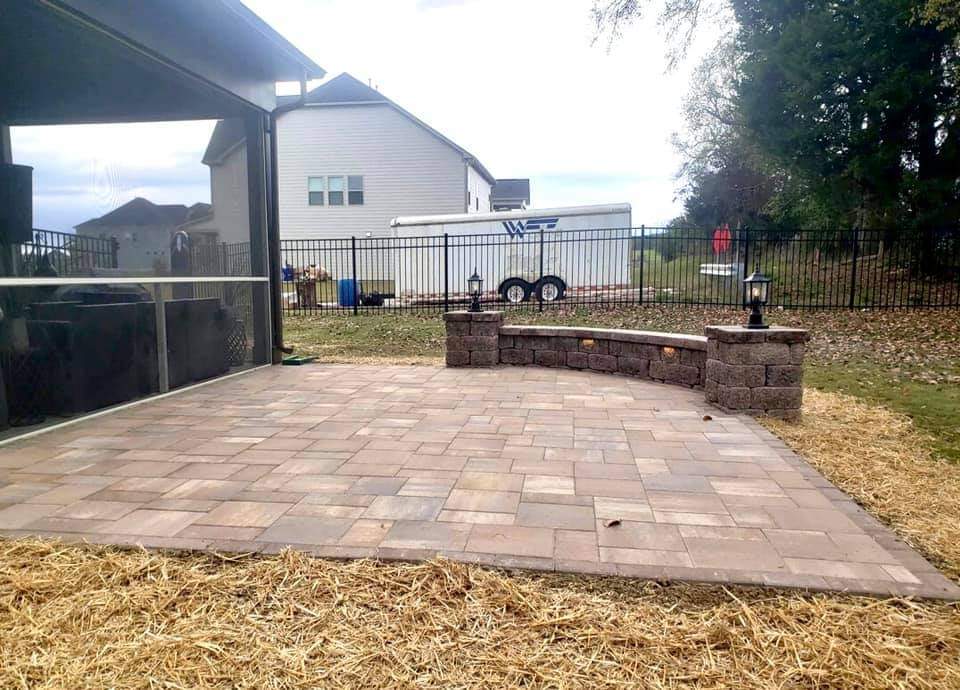
The P&J project photo below shows a finished paved area beside a screened porch, with a curved capped seating wall along one side. It is a useful example of how the edge of a patio can help define a gathering space. Use the planning questions below to think through a similar connection in your own yard.
Start with the porch door and everyday routes
Sketch where people leave the porch, cross the patio and reach the lawn. Show the direction the door opens and any existing steps. Then draw your table, chairs and other furniture with room for people to use them. A route that looks open with chairs tucked in can feel very different when someone is seated.
Think through a few ordinary trips: carrying a tray outside, moving a garden cart, or returning to the porch with wet shoes. Explain those habits during your estimate visit so the layout can respond to how you actually use the backyard.
Decide what belongs indoors and outdoors
If the screened porch already has a dining table, the patio might be more useful for a separate conversation area. If you prefer dining outside, keep the route from the porch convenient and consider where chairs will move. You do not need to duplicate every activity in both spaces.
Before construction, mark the proposed furniture arrangement in the yard. Look at it from inside the porch as well as from the lawn. That simple exercise can reveal whether a patio feels connected to the house or whether a large piece of furniture dominates the view.
Plan fixed seating and water flow together
A capped wall can define an edge, but fixed features leave less flexibility than movable chairs. Discuss where people will pass around the ends and whether the space needs open access for maintenance. A seating wall and a wall that holds back soil have different purposes; describe the intended function rather than choosing a wall from appearance alone.
Also point out downspouts, damp areas and any places where water collects near the porch. Ask your contractor to evaluate the existing levels and drainage before deciding how the new paving will meet the house and lawn. A photo cannot determine the right construction details for another property.
Bring these details to your patio estimate
Share your town or ZIP, approximate patio area, porch-door location, furniture plans and preferred timing. Photos from the porch looking outward and from the yard looking back can help explain the connection you want.
P&J Outdoor Creations LLC is based in Mocksville and serves Winston-Salem, Clemmons and surrounding communities. Explore our paver patio services or request a free estimate. You can also call 704-738-8064 to discuss your project.