A patio layout can look balanced on paper and still leave awkward spaces in the yard. Before choosing the final paving pattern, review how the proposed layout connects your doors, seating areas, steps and existing landscape. A few clear questions at this stage can help everyone understand the intended result before work begins.
Start with a simple overhead view
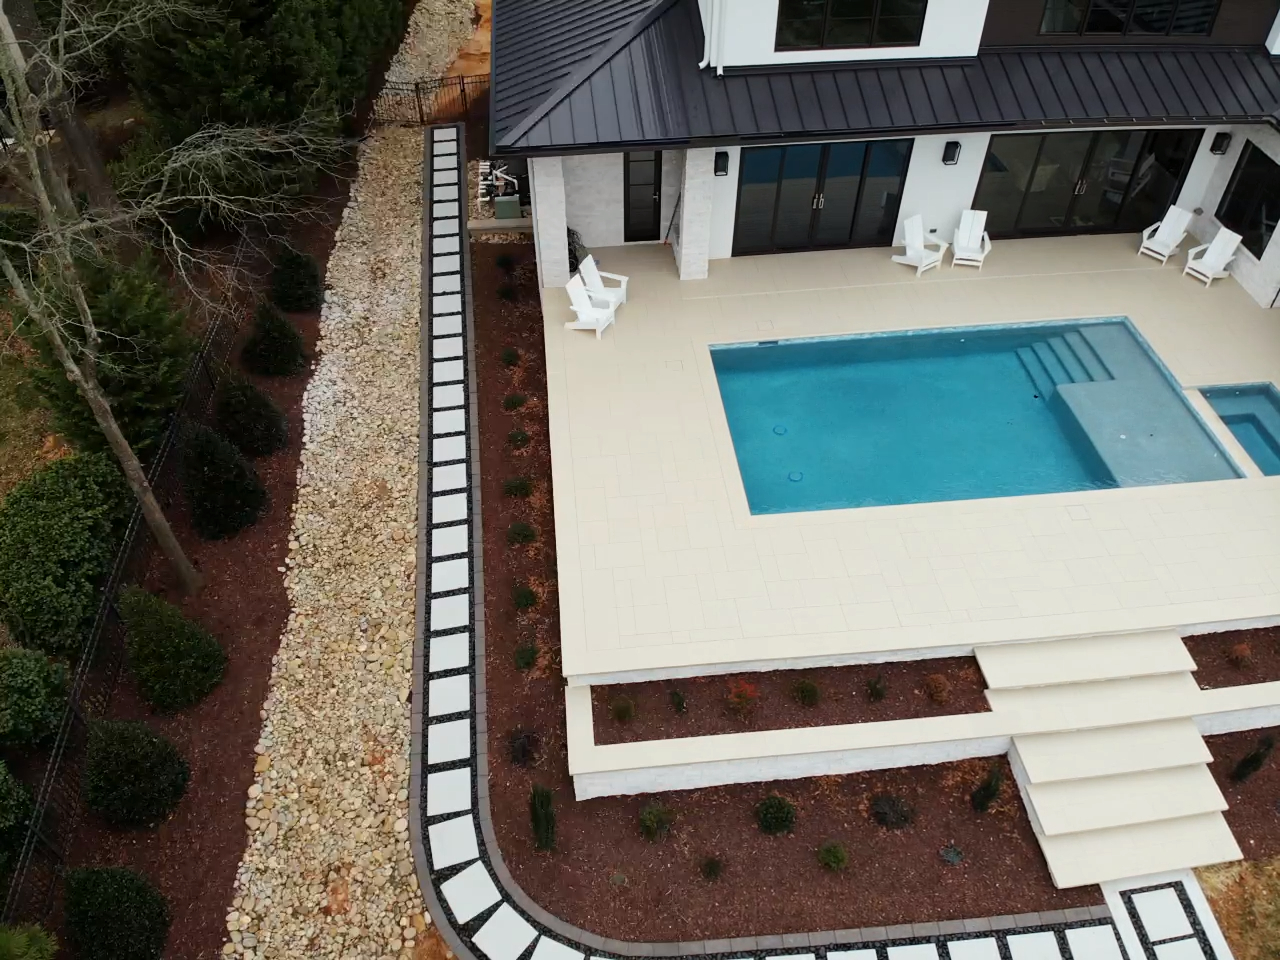
Ask for a layout you can understand from above. Identify the house, proposed paving edges, doors, steps, planting beds and any existing features that must stay. The purpose is to see how the parts fit together, not to judge a drawing by how realistic it looks. If a line or symbol is unclear, ask what it represents.
A reference photograph can explain a style you like, but it does not establish the dimensions or construction needs of your property. Use it to discuss the arrangement rather than ask for an exact copy.
Walk through ordinary activities
Trace the route from the back door to a table, from the table to the lawn, and from the yard to any side gate. Then think about carrying groceries, moving chairs and bringing garden tools through the space. A route that crosses the middle of the dining area may be inconvenient even when the overall patio is large.
Place the furniture you actually expect to use on the proposed layout. Include room to move chairs and use doors. Our guide to patio furniture layout explains how to think about these everyday movements before deciding on the outline.
Ask where the level changes happen
Do not assume every area shown beside another area sits at the same height. Ask which transitions are level, where steps are proposed and how the patio meets the house and surrounding ground. The contractor should assess the property before settling these details. If a retaining wall is part of the plan, discuss the space on both sides and how you will reach it.
Tell the contractor about mobility needs, carts or other equipment you regularly use. These are useful design inputs; a flat-looking sketch alone cannot confirm that the finished route will suit them.
Review the edges, not just the center
Look at every place the paving ends. What will meet that edge: lawn, a planting bed, a wall, a driveway or an existing walk? Ask how these connections are included in the proposed scope. Discuss existing downspouts and observed wet areas so drainage is considered with the layout rather than left as an unanswered question.
Maintenance matters too. Make sure you understand how you will reach planting beds and service existing equipment. If a bed becomes difficult to access after construction, an attractive shape may create an avoidable inconvenience.
Separate decisions from assumptions
Before approving the layout, make a short written list of what is included, what is optional and what still needs a site decision. Confirm the agreed paving area, proposed steps, wall locations and treatment of adjoining ground. Ask how a requested change after approval would affect the scope and timing. Our guide to comparing patio and retaining-wall estimates can help you review those details.
Plan your P&J estimate
P&J Outdoor Creations LLC is based in Mocksville and serves Winston-Salem, Clemmons, Lewisville and nearby North Carolina communities. Explore our paver patio services, then request a free estimate or call 704-738-8064. Include your town or ZIP, project type, approximate patio area or wall length and height, preferred timing and optional budget. Share what you want the space to make easier, along with any features that need to stay.