An outdoor kitchen should fit the way you cook and gather. Before choosing finishes, think through the trip from your indoor kitchen to the grill, the space for serving food, and where guests will sit. These decisions help turn a wish list into a useful conversation with your contractor.
For homeowners in Winston-Salem, Mocksville and nearby communities, the following outdoor kitchen layout checklist is a starting point for planning a comfortable backyard cooking area.
Start with the meals you actually make
Write down what you want to cook outside and how often. A grill with preparation space may cover your needs. If you regularly host larger gatherings, you may also want a serving counter or additional storage. Choose features for your routine rather than filling every available space with appliances.
Separate your list into essentials and optional additions. That makes it easier to compare a focused first phase with a larger installation, without losing track of the features you will use most.
Map the route from the house
Imagine carrying a tray from your kitchen to the cooking area and returning with used dishes. Note doors, steps, gates and changes in surface along that route. A convenient path matters just as much as the appearance of the countertop.
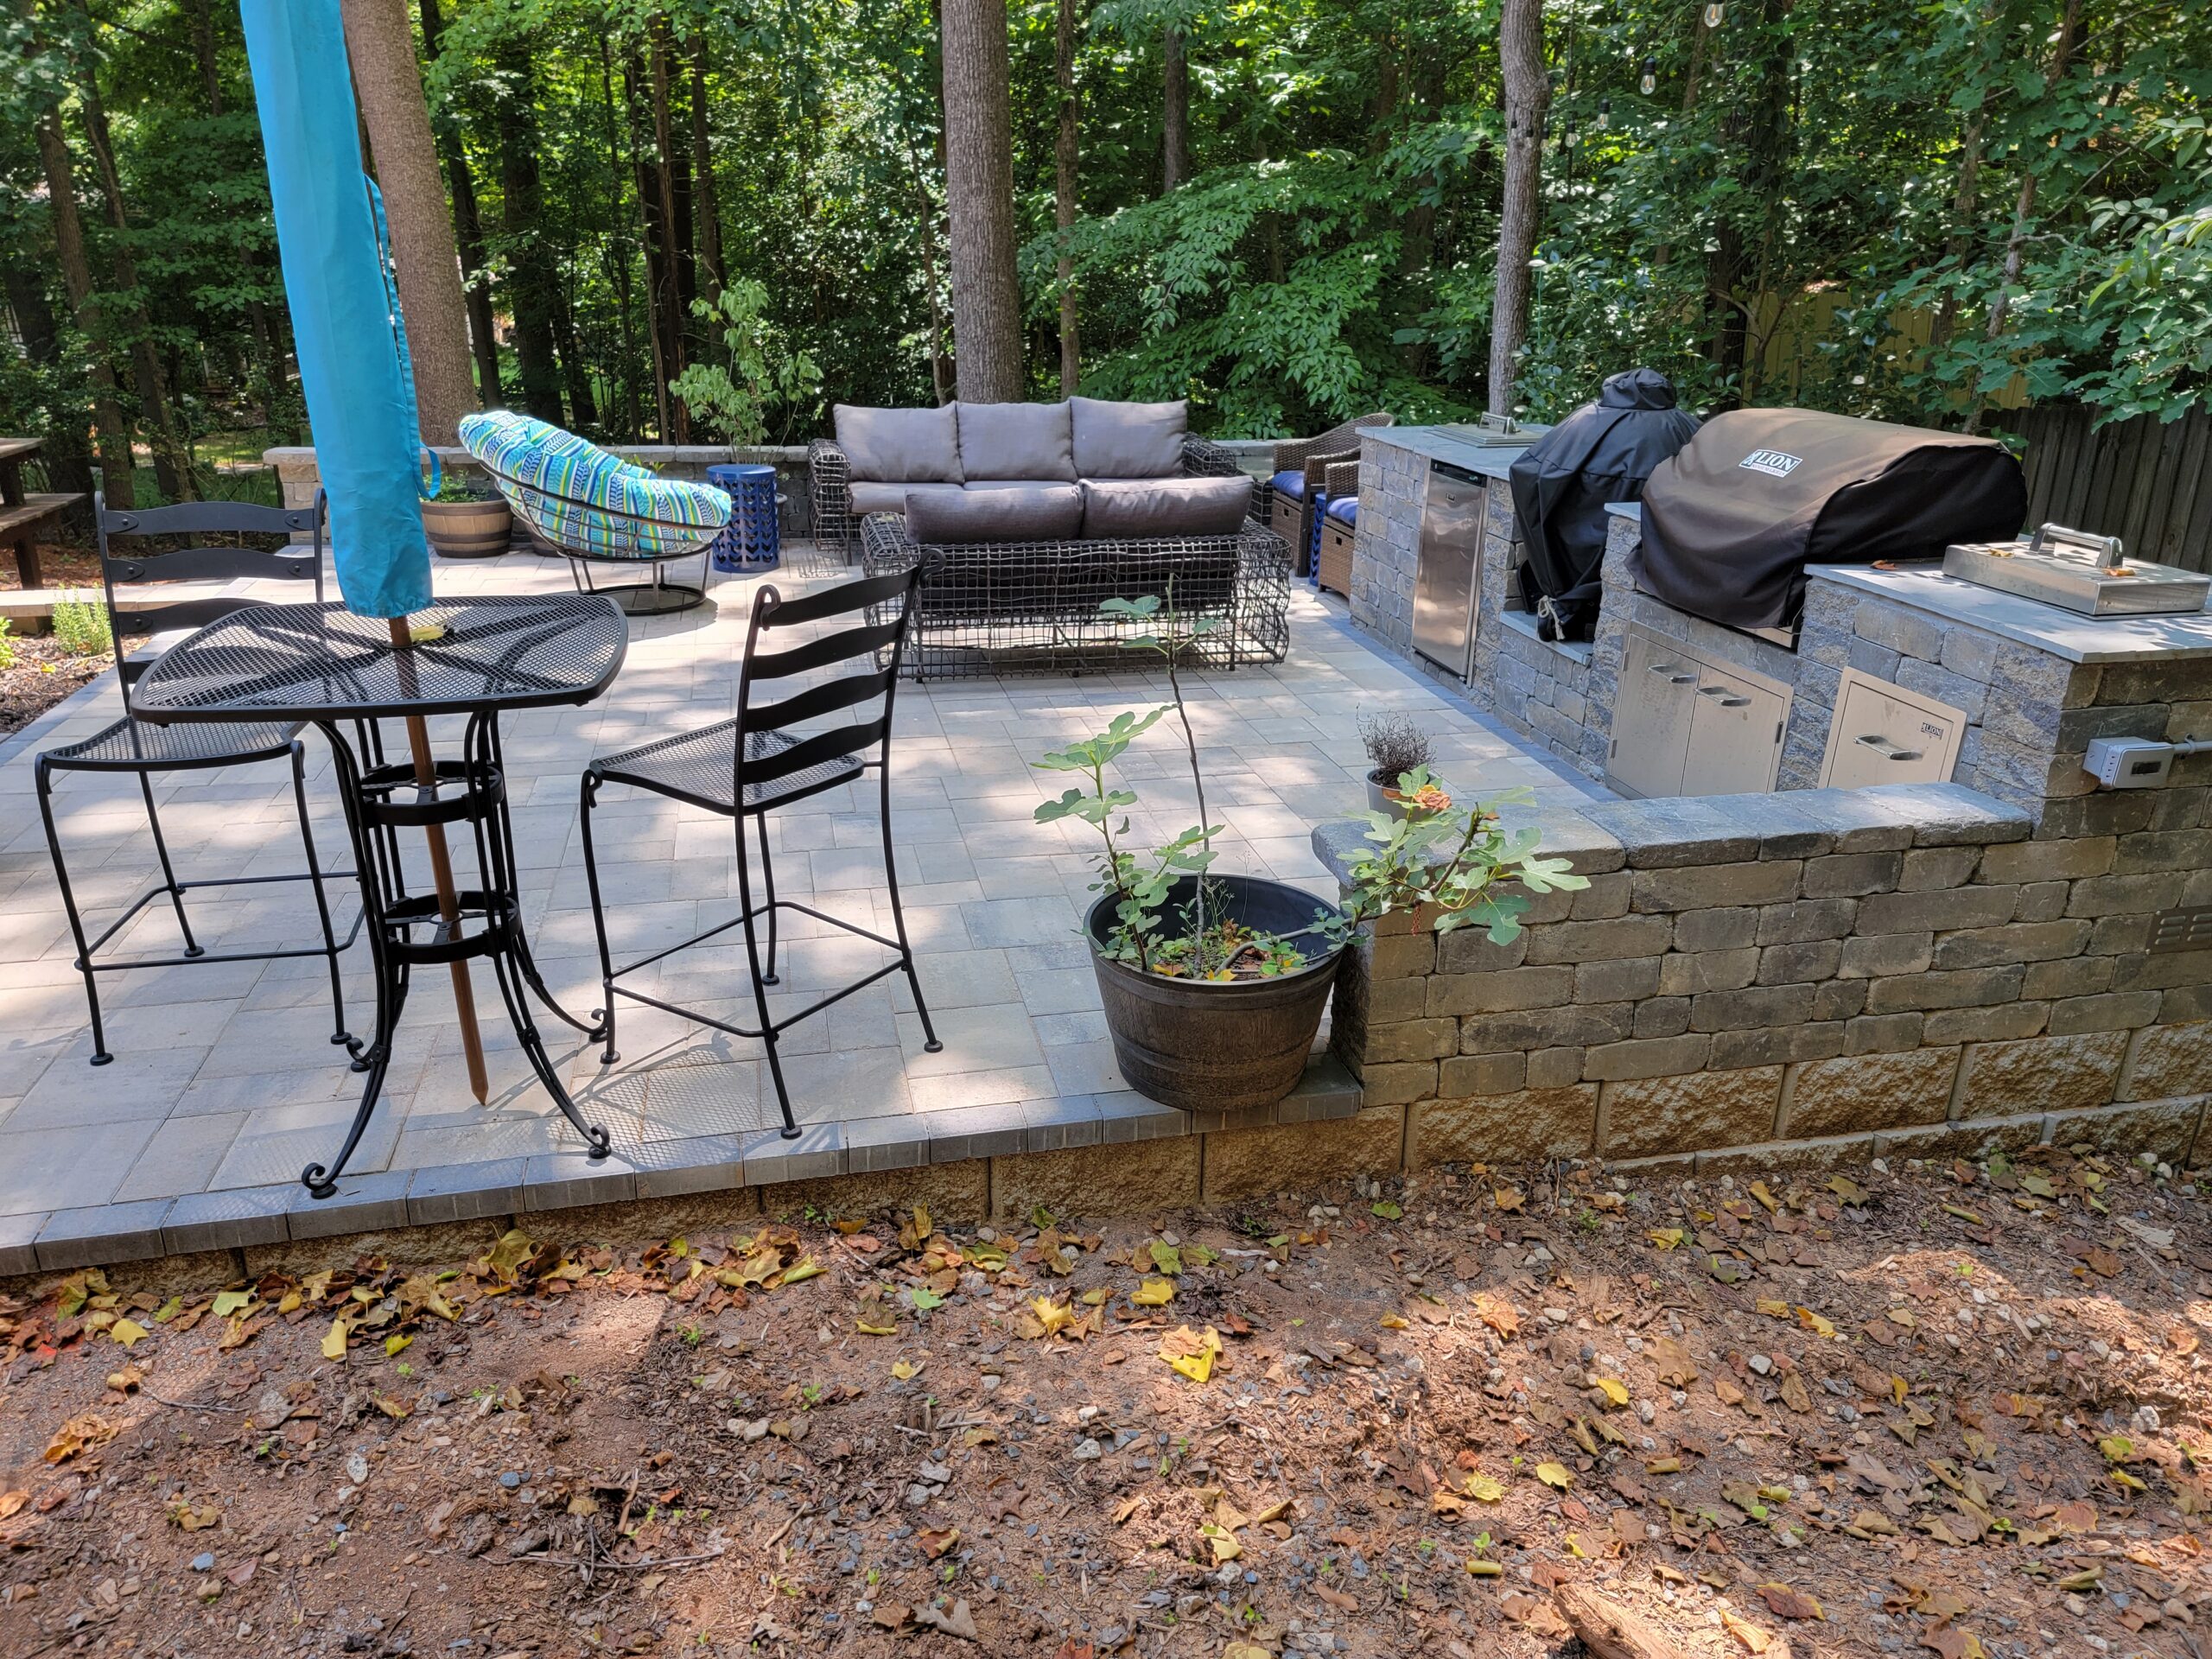
Keep the main walking route in mind when placing dining furniture. Guests should be able to reach their seats without passing through the cook’s workspace. If you are also planning a patio, consider the patio layout and kitchen location together.
Plan places to prepare, cook and serve
Sketch three activities on your plan: preparing food, cooking it, and setting it out for guests. Include somewhere to put ingredients and utensils before they reach the grill, plus a serving area that remains usable while someone is cooking.
Draw furniture and appliance doors in their open positions. A layout can look spacious on paper but feel awkward when a cabinet, grill lid or chair is in use. Final dimensions and appliance clearances should follow the selected products’ instructions and the requirements that apply to your project.
Choose appliances before finalizing the enclosure
Bring the model information for any appliances you hope to include. Built-in equipment has specific installation requirements, and the surrounding construction needs to be planned around those products. Do not assume that a freestanding grill can be enclosed in the same way as a built-in model. For an example of product-specific planning, see Weber’s built-in installation guide; use the instructions for your own selected equipment.
Discuss fuel, electrical and plumbing needs early with your contractor and the appropriate qualified trades. Ask who will confirm the applicable permits and inspections. Adding a sink, refrigerator or other equipment changes more than the look of the kitchen; it can affect the work needed to support it.
Look at the whole outdoor setting
Take photos of the proposed area from the house, yard and nearby seating. Include existing structures, planting, slopes and places where water collects. Tell your contractor how the area behaves after rain and which parts feel exposed to sun or wind.
If you are considering a roof or pergola, make that part of the initial discussion. Cooking equipment, nearby materials and any overhead structure need to be evaluated together. A layout photo from another home is useful inspiration, but it is not an installation plan for your property.
Make the estimate easier to compare
Ask for a written scope that explains the proposed kitchen, base or patio work, utilities, finishes and any items supplied by you. Note what is excluded and which selections are still undecided. This helps you compare estimates that may otherwise describe very different projects.
- Bring a few inspiration photos and explain what you like about each.
- List your preferred appliances and any equipment you already own.
- Mark your preferred cooking, serving and seating areas.
- Identify access constraints, existing utilities and known drainage concerns.
- Separate essential features from additions you could consider later.
Outdoor kitchen planning questions
Do I need a sink in an outdoor kitchen?
It depends on how you expect to use the space. Consider the convenience alongside the additional plumbing scope. For some households, preparation space and a convenient route to the indoor kitchen may be the higher priority.
Can an outdoor kitchen be added to an existing patio?
An existing patio needs to be assessed for the proposed installation. Share its construction details if you have them, and ask your contractor to evaluate its condition, layout and suitability before assuming it can support the new work.
What should I decide before requesting an estimate?
Start with the proposed location, your cooking routine, essential appliances and a few photos. You do not need a finished design, but a clear list of priorities gives the contractor a useful starting point.
Plan your outdoor cooking space with P&J
P&J Outdoor Creations LLC serves Winston-Salem, Mocksville and nearby communities. Explore our completed projects for ideas, then request a free estimate to discuss an outdoor kitchen and gathering area that fits your property.
Leave a Reply