P&J Outdoor Creations LLC
Hardscaping & Retaining Walls in Clemmons, NC
Looking to improve your outdoor space in Clemmons, NC? P&J Outdoor Creations LLC builds patios, retaining walls, driveways, and outdoor living areas, with drainage and site preparation included in the planning conversation.
Make Better Use of Changes in Elevation
If your project involves a sloping yard, the first step is to understand the grade changes and how you want to use the space. We review wall placement, access, drainage, and the relationship between the yard and existing structures. A retaining wall may form part of the solution, but its layout should follow the needs of the site.
Connect Walls, Patios and Walkways
A wall can define a patio edge or help organize different areas of a yard. Our paver patio work can be planned with steps and paths so the finished space feels connected. Review the project gallery for examples of materials and finishes you would like to discuss.
Concrete and Water Management
For parking areas and entrances, our concrete services include driveways, extensions, walkways, and patios. Tell us about runoff or standing water near the work area. We can evaluate whether drainage improvements should be included in the scope.
Prepare for a Clemmons Site Visit
Provide your project address and describe the main problem you want to solve. Photos of the slope and nearby structures help us understand the work before visiting. The Clemmons Planning & Community Development department is a starting point for local planning information; confirm requirements for your specific property and design.
Project Inspiration
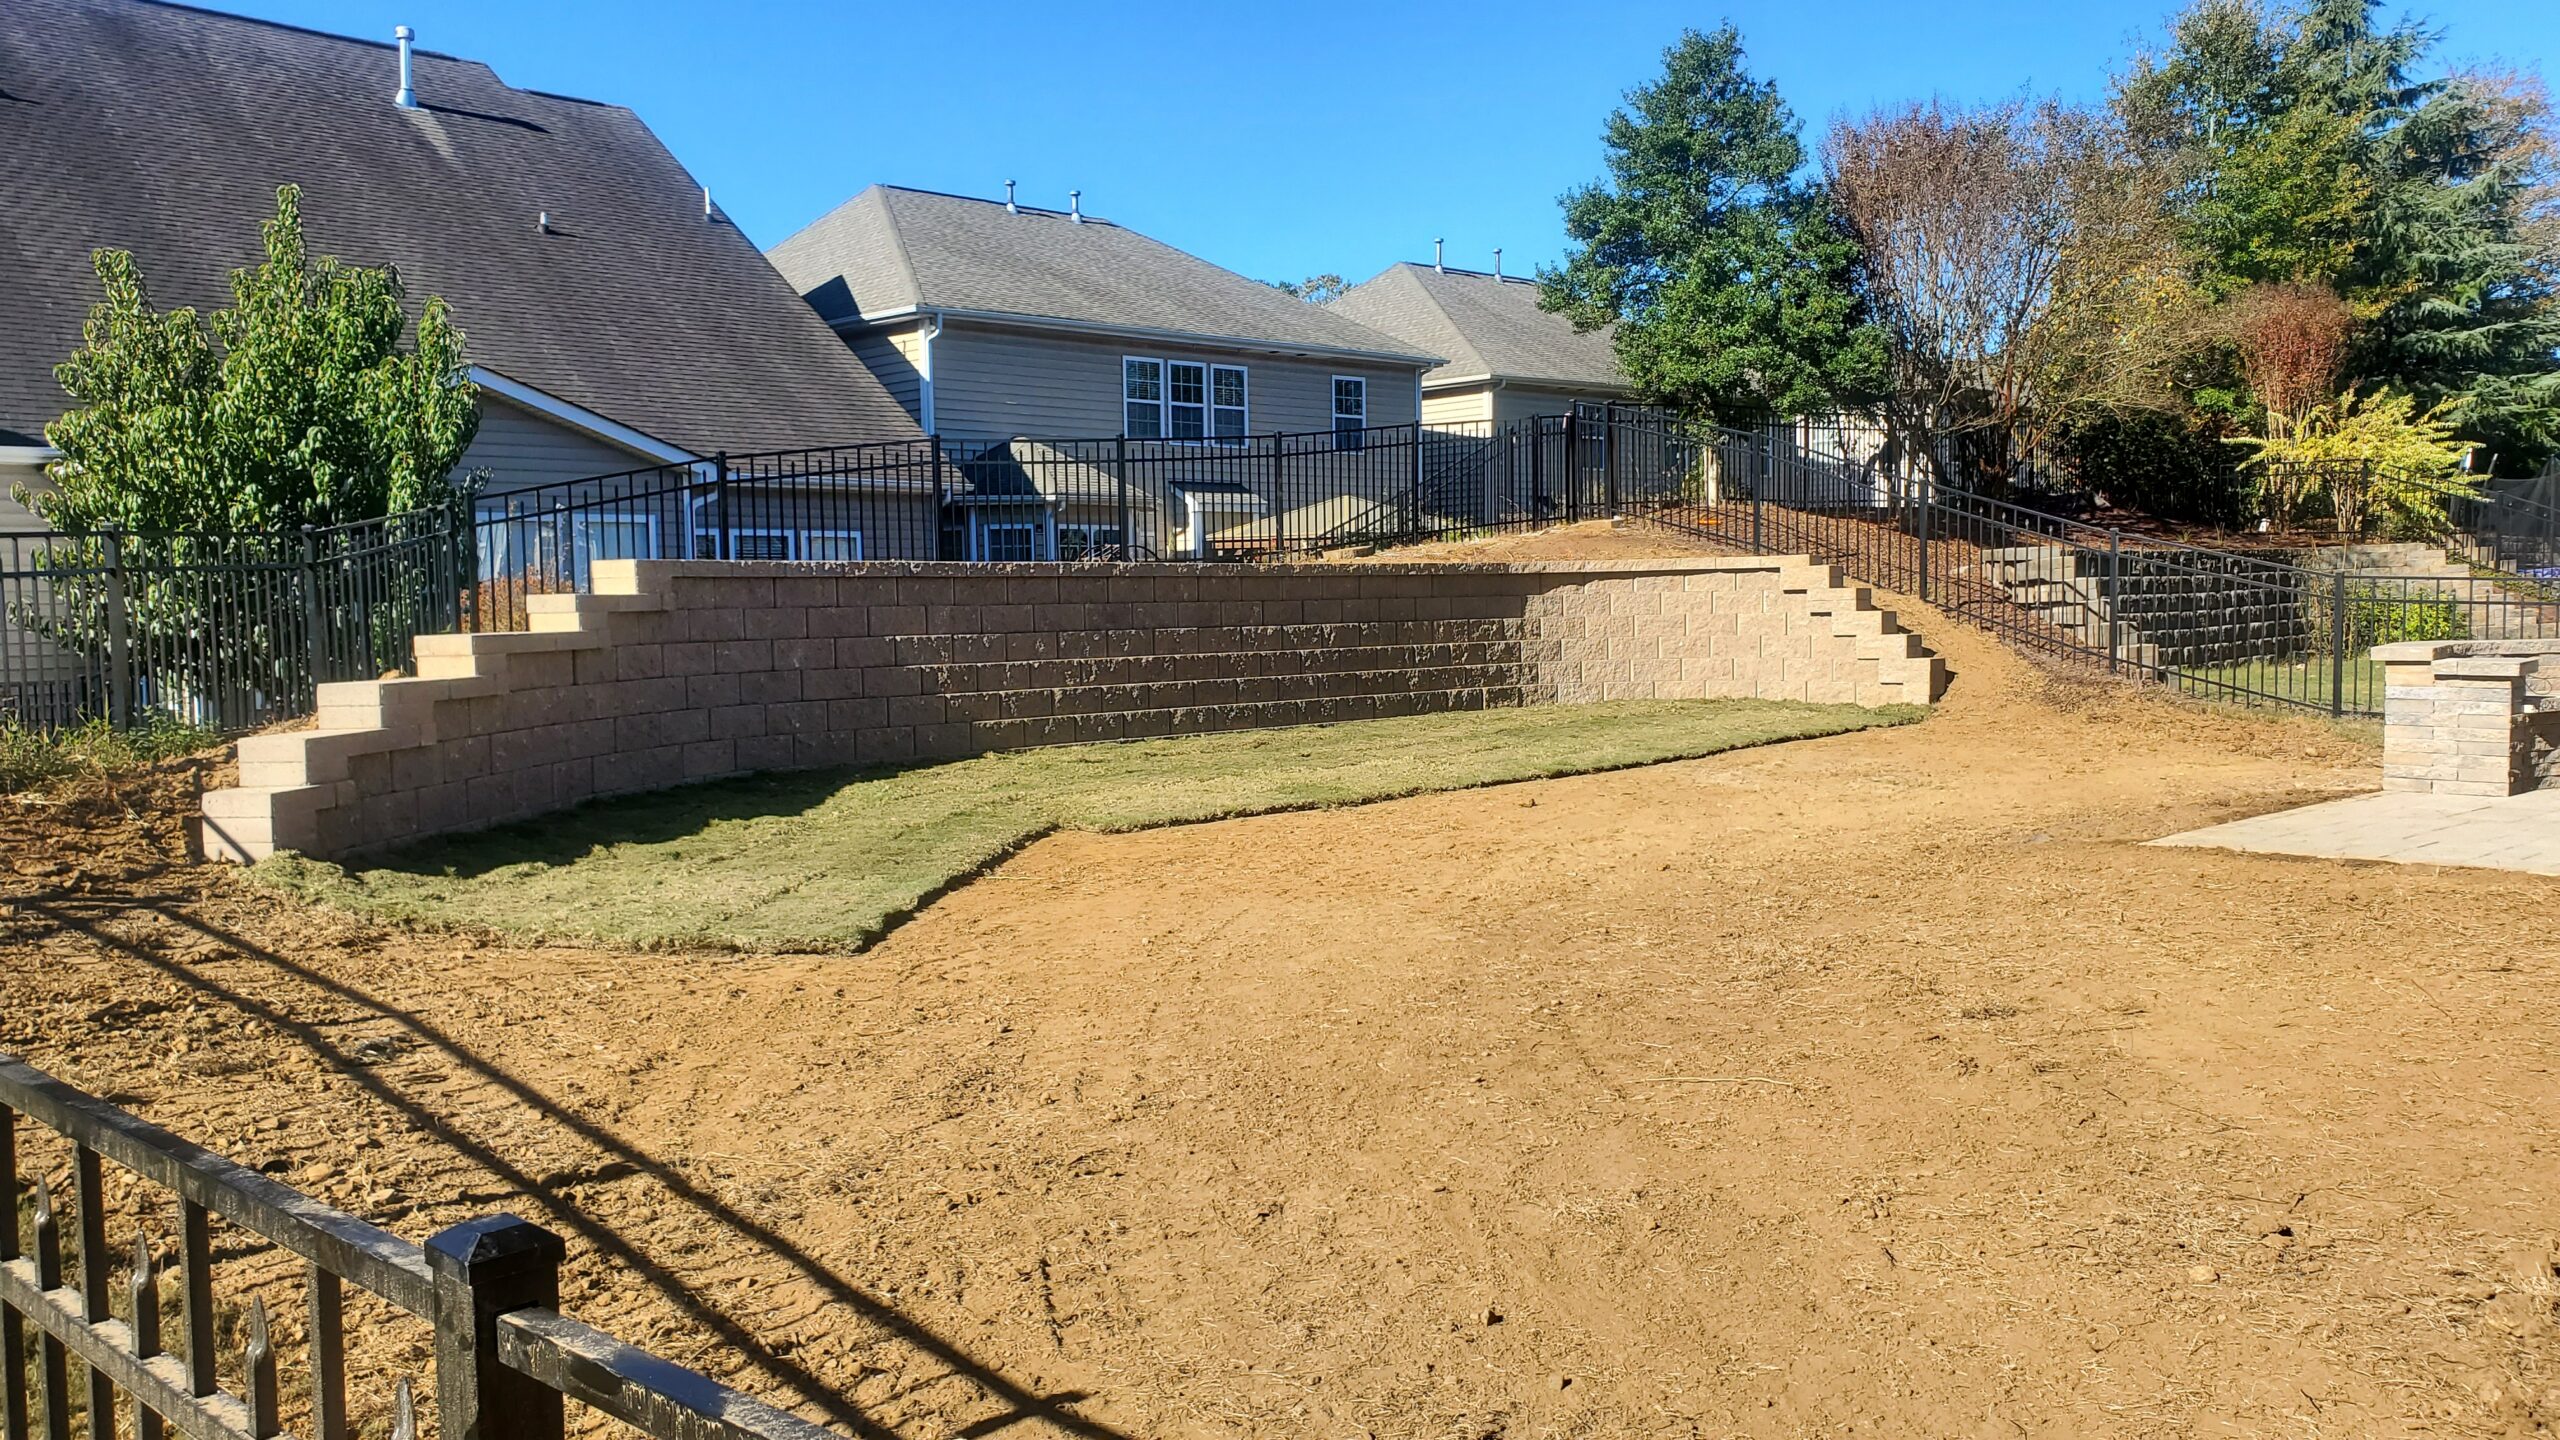
This example is from our company gallery. Browse more project photos for ideas to discuss for your property.
Can you look at a wall and patio together?
Yes. We can review both as one project so elevations, drainage, materials, and access are considered together during the estimate.
Request Your Clemmons Estimate
Call (704) 738-8064 or request a free estimate online. We serve Clemmons and nearby communities from our Mocksville base.